
For more information regarding the value of a property, please contact us for a free consultation.
Key Details
Sold Price $659,000
Property Type Single Family Home
Sub Type Single Family Residence
Listing Status Sold
Purchase Type For Sale
Square Footage 3,206 sqft
Price per Sqft $205
Subdivision The Haven At York Street
MLS Listing ID 7684294
Bedrooms 5
Full Baths 2
Half Baths 1
Three Quarter Bath 1
HOA Fees $80/mo
Year Built 2002
Annual Tax Amount $5,051
Tax Year 2025
Lot Size 6,364 Sqft
Property Sub-Type Single Family Residence
Property Description
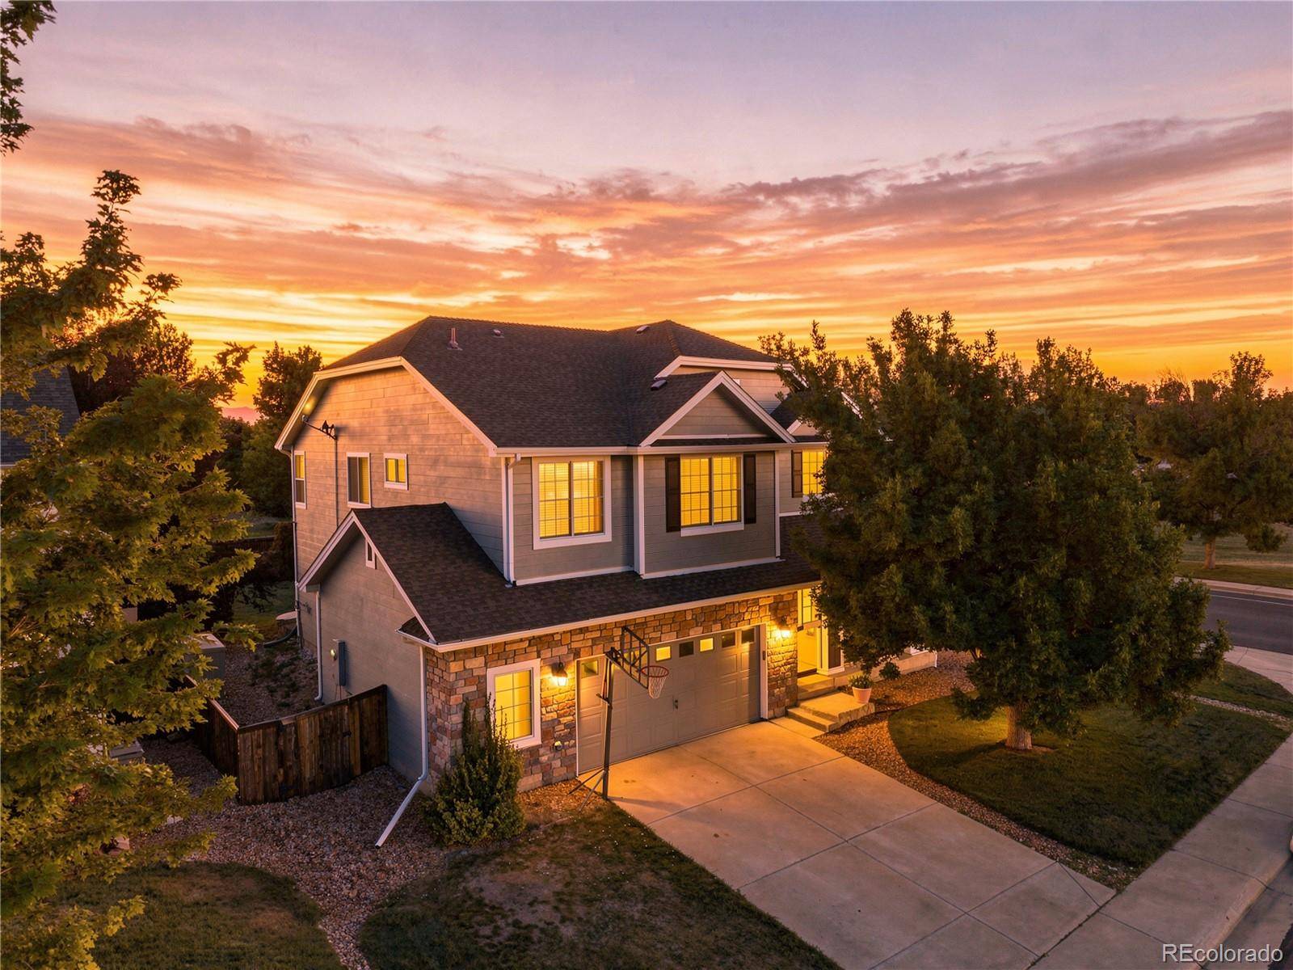
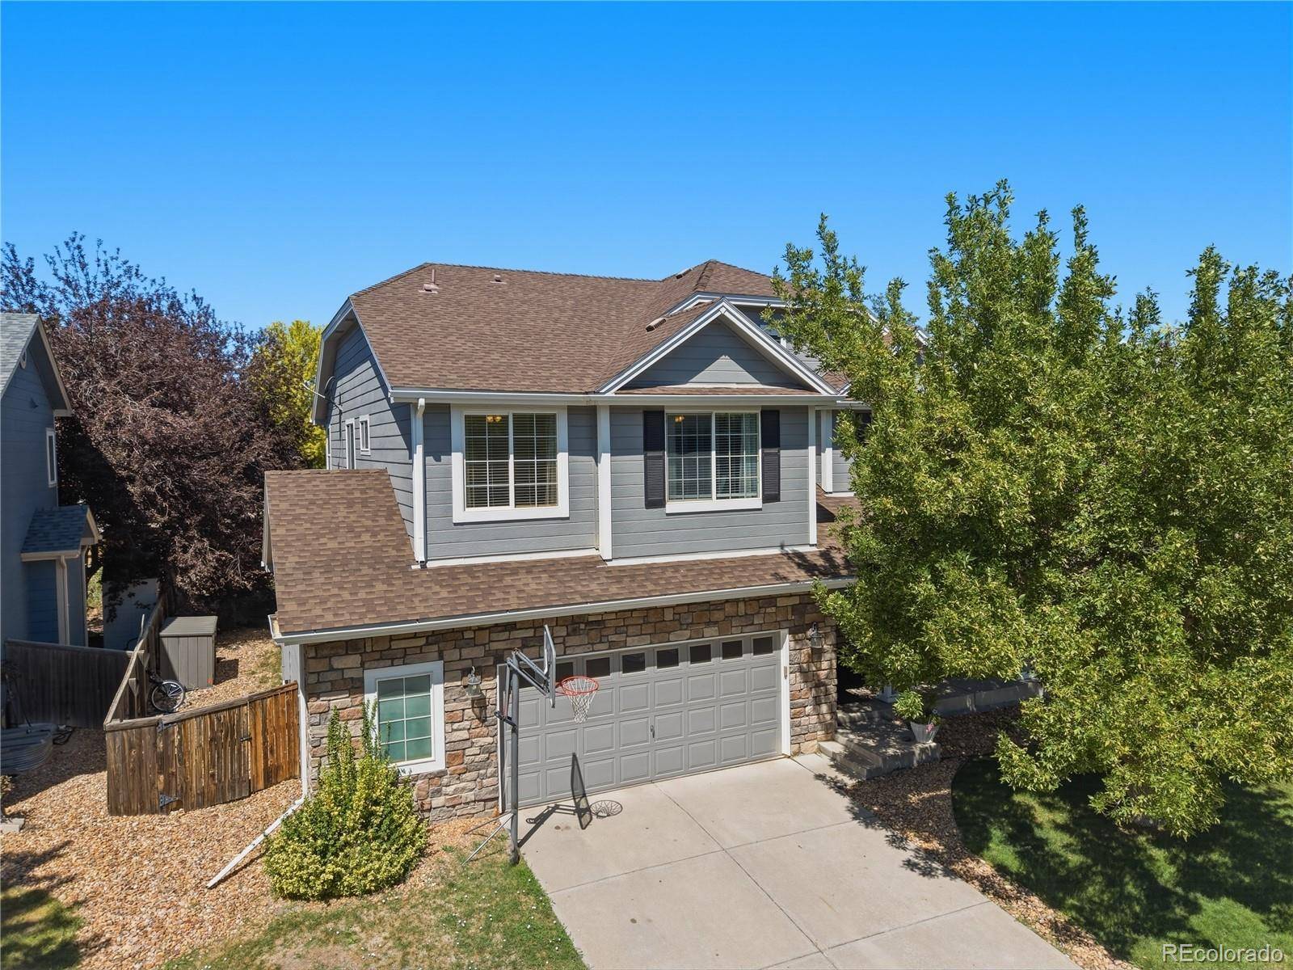
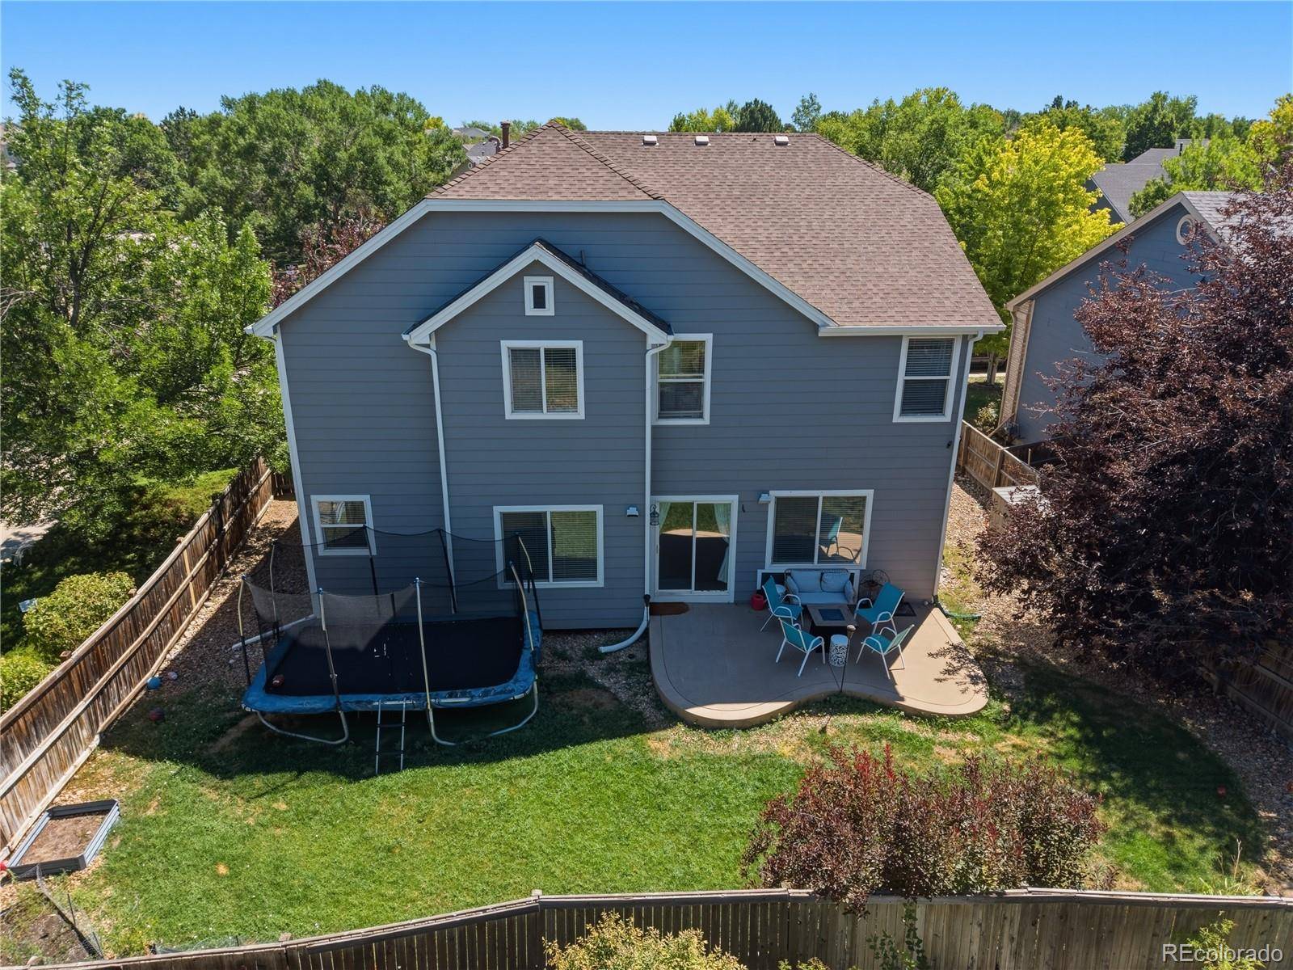
Welcome home to this beautiful 5-bedroom residence on a desirable corner lot in The Haven at York Street, one of north Thornton's most sought-after neighborhoods. Step into soaring vaulted ceilings, abundant natural light, and a thoughtful open-concept floor plan. The inviting living and dining rooms create the perfect space for entertaining or everyday living, while rich hardwood flooring flows throughout the main level. At the heart of the home is the updated eat-in kitchen featuring white quartz countertops, a custom tile backsplash, center island, stainless steel appliances, and ample cabinetry. The welcoming family room offers the perfect place to unwind with a stone fireplace, custom built-in shelving, and comfortable atmosphere. Upstairs, the spacious primary suite serves as a private retreat, complete with a 5-piece ensuite bathroom. Three additional generously sized bedrooms and a full bathroom complete the upper level, providing plenty of room for family, guests, or a home office. The finished basement expands your living space with a versatile den featuring a wet bar, an additional bedroom, and a ¾ bathroom—ideal for movie nights, multigenerational living, or private guest accommodations. Outside, enjoy a fully fenced backyard with a concrete patio, offering the perfect space for summer barbecues, outdoor dining, or relaxing evenings. An oversized two-car garage provides ample room for vehicles, storage, and hobbies. Located close to parks, trails, schools, shopping, dining, and major commuter routes, this move-in-ready home offers great value in a highly sought-after location.
Location
State CO
County Adams
Interior
Heating Forced Air, Natural Gas
Cooling Central Air
Flooring Carpet, Tile, Wood
Fireplaces Number 1
Fireplaces Type Family Room
Exterior
Garage Spaces 2.0
Fence Full
Utilities Available Cable Available, Electricity Connected, Internet Access (Wired), Natural Gas Available
Roof Type Composition
Building
Sewer Public Sewer
Water Public
Structure Type Frame
Schools
Elementary Schools Silver Creek
Middle Schools Rocky Top
High Schools Mountain Range
School District Adams 12 5 Star Schl
Others
Acceptable Financing Cash, Conventional, FHA, VA Loan
Listing Terms Cash, Conventional, FHA, VA Loan
Special Listing Condition None
Read Less Info
Want to know what your home might be worth? Contact us for a FREE valuation!

Our team is ready to help you sell your home for the highest possible price ASAP

© 2026 METROLIST, INC., DBA RECOLORADO® – All Rights Reserved
6455 S. Yosemite St., Suite 500 Greenwood Village, CO 80111 USA
Bought with Compass - Denver
Nearby Schools & Businesses
Get More Information
- Homes For Sale in Denver, CO
- Homes For Sale in Lakewood, CO
- Homes For Sale in Arvada, CO
- Homes For Sale in Golden, CO
- Homes For Sale in Evergreen, CO
- Homes For Sale in Littleton, CO
- Homes For Sale in Highlands Ranch, CO
- Homes For Sale in Parker, CO
- Homes For Sale in Aurora, CO
- Homes For Sale in Thornton, CO
- Homes For Sale in Wheat Ridge, CO
- Homes For Sale in Broomfield, CO
- Homes For Sale in Fort Collins, CO
- Homes For Sale in Loveland, CO
- Homes For Sale in Wellington, CO
- Homes For Sale in Windsor, CO
- Homes For Sale in Timnath, CO
- Homes For Sale in Greeley, CO
- Homes For Sale in Brighton, CO
- Homes For Sale in Commerce City, CO
- Homes For Sale in Longmont, CO
- Homes For Sale in Boulder, CO
- Homes For Sale in Estes Park, CO
- Homes For Sale in Castle Rock, CO