
For more information regarding the value of a property, please contact us for a free consultation.
Key Details
Sold Price $507,000
Property Type Condo
Sub Type Condominium
Listing Status Sold
Purchase Type For Sale
Square Footage 1,354 sqft
Price per Sqft $374
Subdivision The Village At Broadlands
MLS Listing ID 8509963
Bedrooms 2
Full Baths 1
Three Quarter Bath 1
HOA Fees $418/mo
Year Built 2026
Annual Tax Amount $3,200
Tax Year 2026
Property Sub-Type Condominium
Property Description
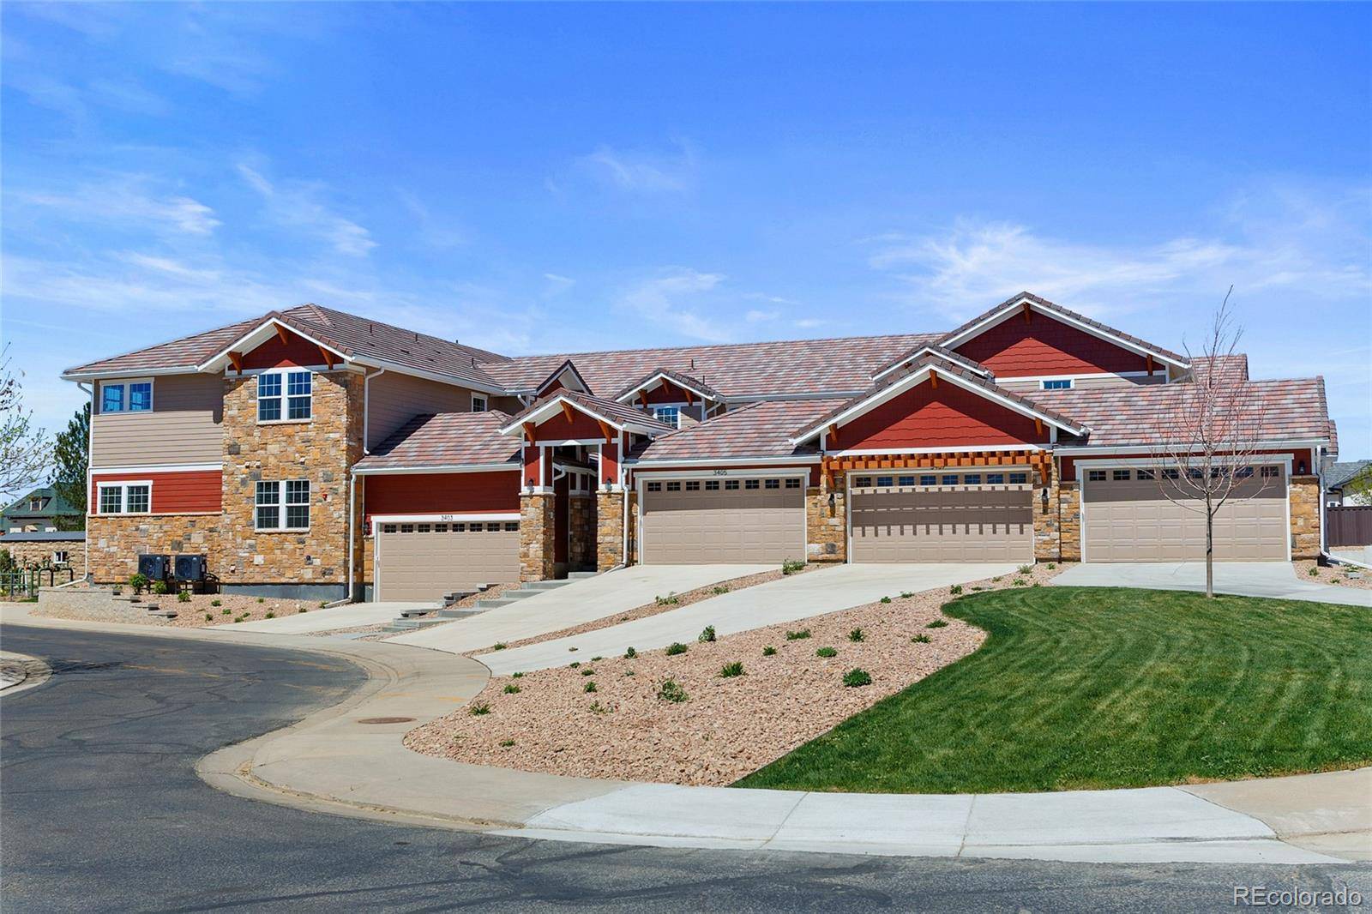
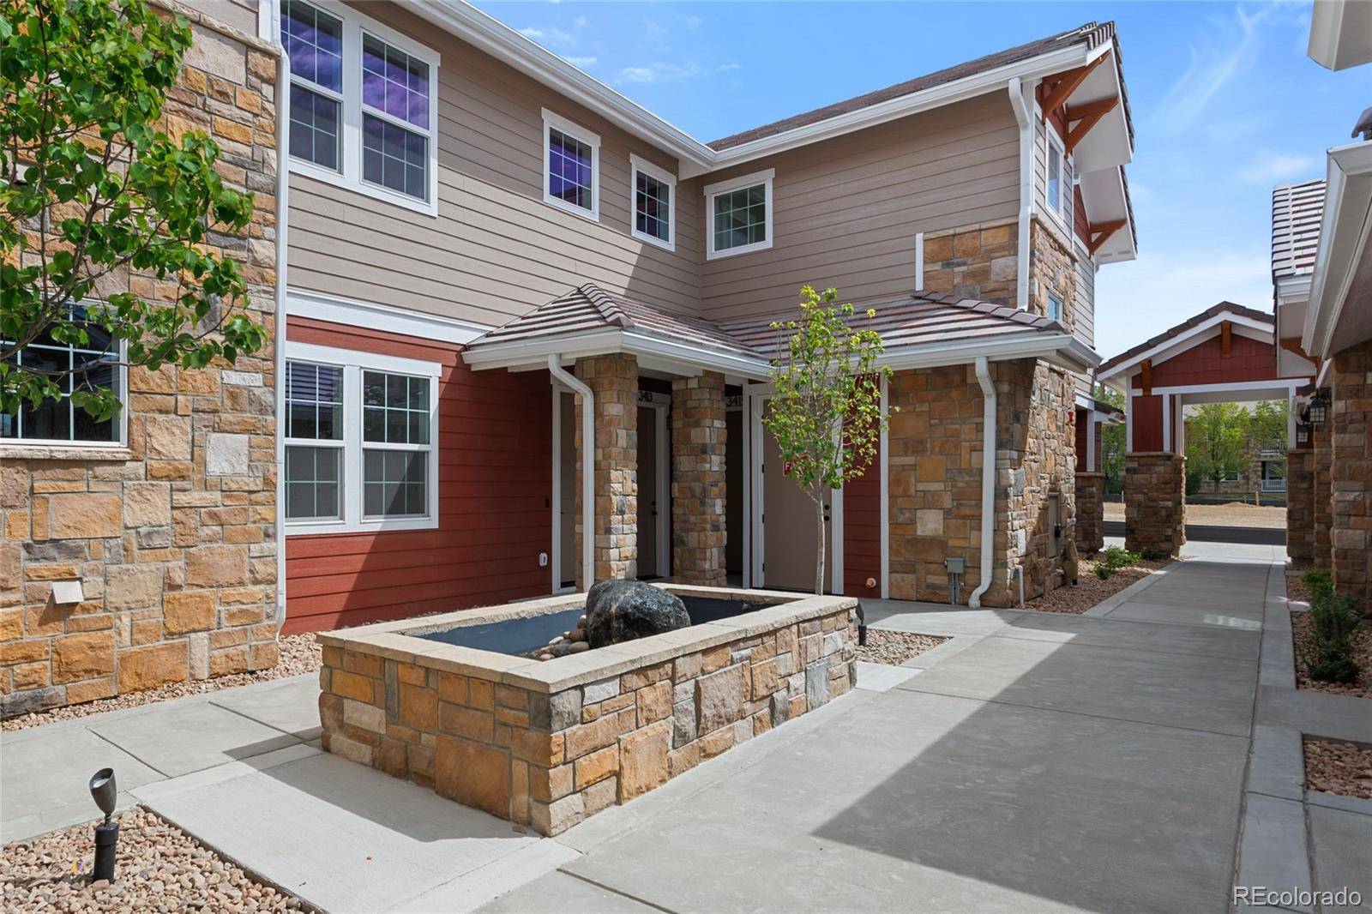
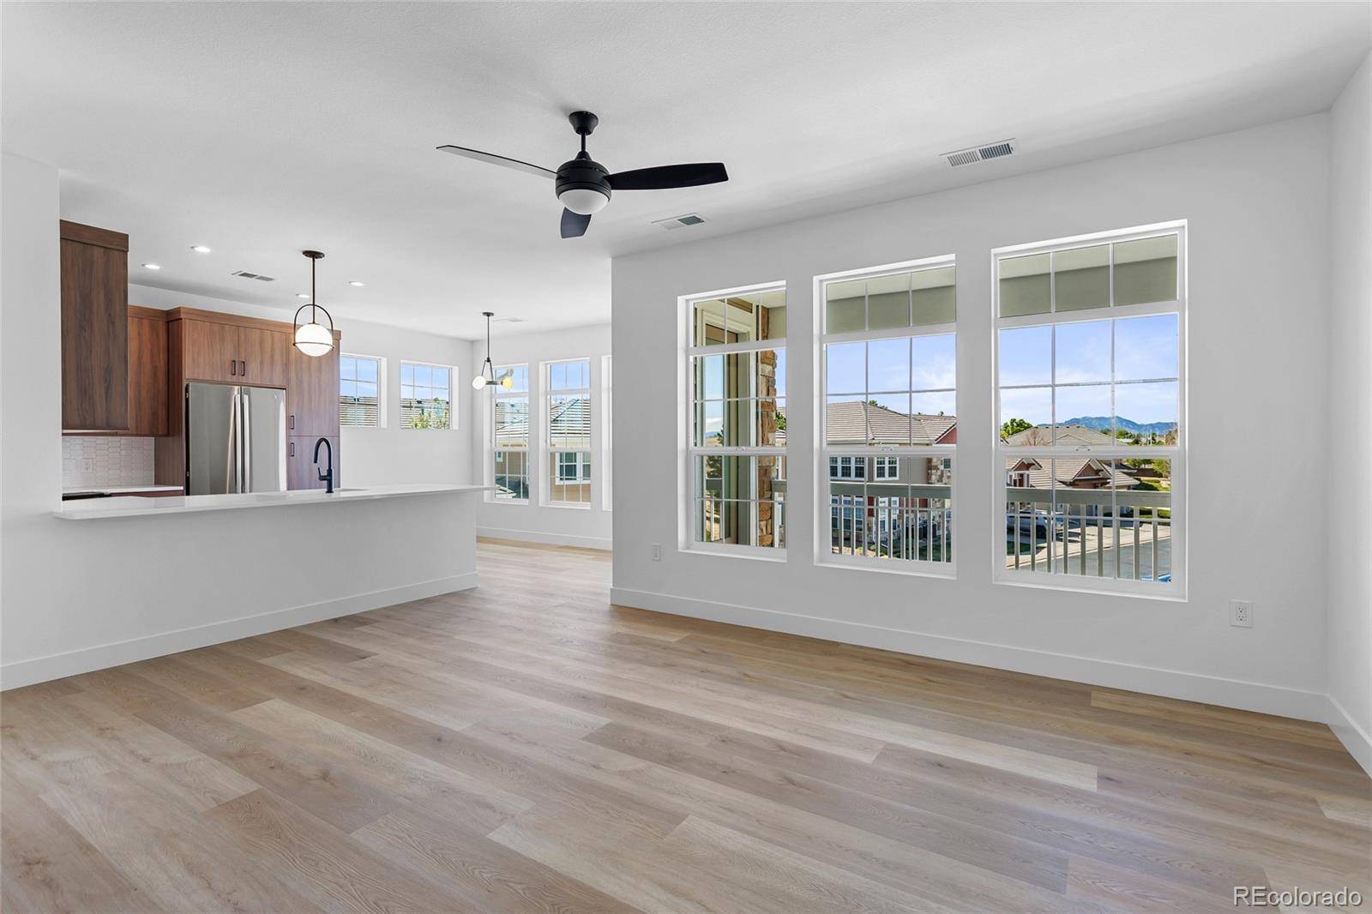
Defined by its commanding, unobstructed views of the Flatirons, this newly constructed residence offers one of the most compelling vantage points in the building, where Colorado's iconic landscape becomes an integral part of daily living. Inside, the home is both refined and inviting, with a warm, modern palette that creates an immediate sense of comfort. Rich walnut European full-overlay cabinetry anchors the kitchen, paired with 3cm quartz surfaces, a full-height tile backsplash, and a suite of GE/Profile stainless steel appliances. The result is a space that feels both elevated and effortlessly livable. The living area is designed to gather and unwind, centered around a fireplace with a striking tile surround that adds texture and visual depth. Just beyond, a spacious balcony extends the living experience outdoors, offering a front-row setting for morning light, evening sunsets, and uninterrupted mountain views. The primary suite continues the home's thoughtful design, complemented by a spa-inspired bath with dual vanities, a zero-step shower, and curated finishes that balance beauty and function. A detached two-car garage provides added flexibility and convenience, while all-electric, solar-ready construction, smart home integration, fire suppression, and private courtyard access support a lock-and-leave lifestyle. Set within The Village on the Broadlands, this residence pairs exceptional design with a vibrant community setting, offering access to parks, trails, a pool, and nearby dining and shopping, all with easy connectivity to major routes.
Location
State CO
County Broomfield
Interior
Heating Electric, Forced Air
Cooling Central Air
Flooring Tile, Vinyl
Fireplaces Number 1
Fireplaces Type Electric, Living Room
Laundry In Unit
Exterior
Exterior Feature Balcony, Lighting, Water Feature
Parking Features 220 Volts, Concrete, Exterior Access Door, Finished Garage, Lighted
Garage Spaces 2.0
View Mountain(s)
Roof Type Concrete
Building
Lot Description Landscaped, Near Public Transit, Sprinklers In Front, Sprinklers In Rear
Sewer Public Sewer
Water Public
Structure Type Frame,Stone
Schools
Elementary Schools Meridian
Middle Schools Westlake
High Schools Legacy
School District Adams 12 5 Star Schl
Others
Acceptable Financing Cash, Conventional, FHA, VA Loan
Listing Terms Cash, Conventional, FHA, VA Loan
Special Listing Condition None
Pets Allowed Cats OK, Dogs OK
Read Less Info
Want to know what your home might be worth? Contact us for a FREE valuation!

Our team is ready to help you sell your home for the highest possible price ASAP

© 2026 METROLIST, INC., DBA RECOLORADO® – All Rights Reserved
6455 S. Yosemite St., Suite 500 Greenwood Village, CO 80111 USA
Bought with Thrive Real Estate Group
Nearby Schools & Businesses
Get More Information
- Homes For Sale in Denver, CO
- Homes For Sale in Lakewood, CO
- Homes For Sale in Arvada, CO
- Homes For Sale in Golden, CO
- Homes For Sale in Evergreen, CO
- Homes For Sale in Littleton, CO
- Homes For Sale in Highlands Ranch, CO
- Homes For Sale in Parker, CO
- Homes For Sale in Aurora, CO
- Homes For Sale in Thornton, CO
- Homes For Sale in Wheat Ridge, CO
- Homes For Sale in Broomfield, CO
- Homes For Sale in Fort Collins, CO
- Homes For Sale in Loveland, CO
- Homes For Sale in Wellington, CO
- Homes For Sale in Windsor, CO
- Homes For Sale in Timnath, CO
- Homes For Sale in Greeley, CO
- Homes For Sale in Brighton, CO
- Homes For Sale in Commerce City, CO
- Homes For Sale in Longmont, CO
- Homes For Sale in Boulder, CO
- Homes For Sale in Estes Park, CO
- Homes For Sale in Castle Rock, CO