
For more information regarding the value of a property, please contact us for a free consultation.
Key Details
Sold Price $999,900
Property Type Single Family Home
Sub Type Single Family Residence
Listing Status Sold
Purchase Type For Sale
Square Footage 4,010 sqft
Price per Sqft $249
Subdivision Kitchel Lake
MLS Listing ID 5426778
Style Contemporary
Bedrooms 5
Full Baths 2
Three Quarter Bath 2
Year Built 2026
Annual Tax Amount $2,430
Tax Year 2025
Lot Size 7,800 Sqft
Property Sub-Type Single Family Residence
Property Description
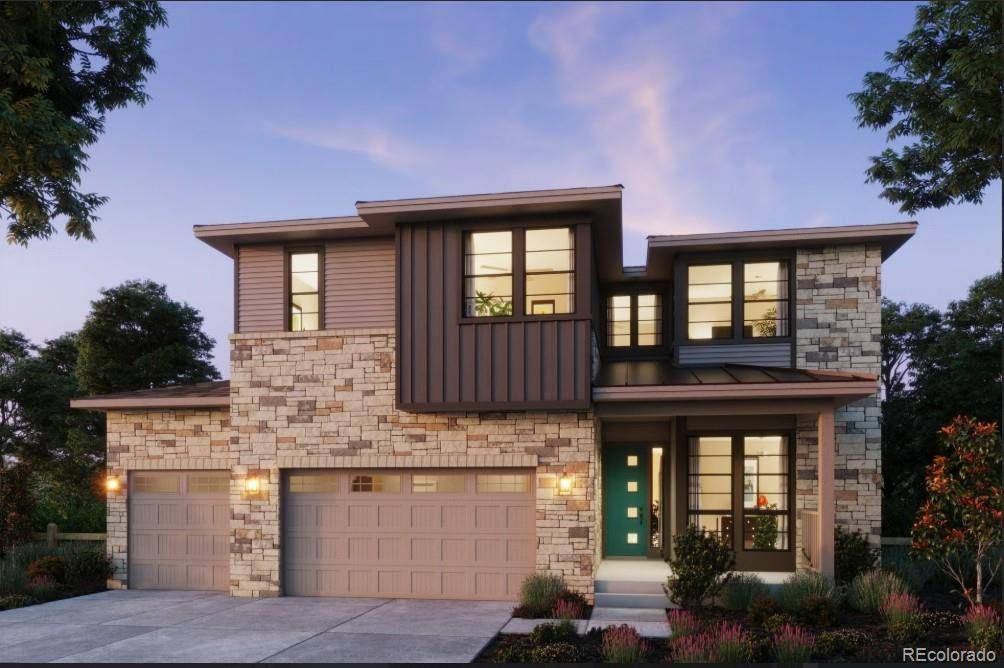
This Trumark Homes Plan 3 at Kitchel Lake features a 4-car tandem garage off the front of the home with a modern elevation style. This expansive two-story plan offers 3,733 Sq. Ft. of living space, including the finished walkout basement. Beyond the entry hall is the gourmet kitchen featuring 42" white shaker deluxe cabinetry with soft close features, quartz counter tops with tile backsplash, stainless steel appliance package with a 5-burner gas cooktop, a convection oven, a built-in microwave, and a dishwasher. The kitchen conveniently connects to the pocket office, covered outdoor room and great room with a gas fireplace with floor to ceiling tile. So great for entertaining! Upstairs, you'll find a welcoming bonus room for reading, tv watching, gaming or hobbies. The two secondary bedrooms are connected by an ensuite bathroom with dual sinks. Down the hall, the primary suite offers a luxurious, spa-like bathroom with a walk-in shower and an expansive walk-in closet. The basement offers another bedroom, bath and a 3rd living area. So many places to hang out you can't miss with this floor plan. Great finishes with the Diane Plus design package incuding extensive luxury vinyl plank flooring, luxurious carpet in bedrooms, contemporary bath fixtures, a tankless water heater, air conditioning, zoned AC for added comfort on all levels and much more!
Location
State CO
County Larimer
Zoning RES
Interior
Heating Forced Air
Cooling Central Air
Fireplaces Type Gas, Great Room
Laundry In Unit
Exterior
Parking Features Oversized Door, Tandem
Garage Spaces 4.0
Fence Partial
Utilities Available Cable Available, Electricity Available, Internet Access (Wired), Natural Gas Available
Roof Type Composition
Building
Lot Description Landscaped, Level, Open Space, Rolling Slope, Sprinklers In Front
Sewer Public Sewer
Water Public
Structure Type Stone
Schools
Elementary Schools Timnath
Middle Schools Timnath
High Schools Rocky Mountain
School District Poudre R-1
Others
Acceptable Financing Cash, Conventional, FHA, VA Loan
Listing Terms Cash, Conventional, FHA, VA Loan
Special Listing Condition None
Read Less Info
Want to know what your home might be worth? Contact us for a FREE valuation!

Our team is ready to help you sell your home for the highest possible price ASAP

© 2026 METROLIST, INC., DBA RECOLORADO® – All Rights Reserved
6455 S. Yosemite St., Suite 500 Greenwood Village, CO 80111 USA
Bought with CENTURY 21 Elevated
Nearby Schools & Businesses
Get More Information
- Homes For Sale in Denver, CO
- Homes For Sale in Lakewood, CO
- Homes For Sale in Arvada, CO
- Homes For Sale in Golden, CO
- Homes For Sale in Evergreen, CO
- Homes For Sale in Littleton, CO
- Homes For Sale in Highlands Ranch, CO
- Homes For Sale in Parker, CO
- Homes For Sale in Aurora, CO
- Homes For Sale in Thornton, CO
- Homes For Sale in Wheat Ridge, CO
- Homes For Sale in Broomfield, CO
- Homes For Sale in Fort Collins, CO
- Homes For Sale in Loveland, CO
- Homes For Sale in Wellington, CO
- Homes For Sale in Windsor, CO
- Homes For Sale in Timnath, CO
- Homes For Sale in Greeley, CO
- Homes For Sale in Brighton, CO
- Homes For Sale in Commerce City, CO
- Homes For Sale in Longmont, CO
- Homes For Sale in Boulder, CO
- Homes For Sale in Estes Park, CO
- Homes For Sale in Castle Rock, CO