
For more information regarding the value of a property, please contact us for a free consultation.
Key Details
Sold Price $215,000
Property Type Condo
Sub Type Condominium
Listing Status Sold
Purchase Type For Sale
Square Footage 715 sqft
Price per Sqft $300
Subdivision Central Capitol Hill Sub
MLS Listing ID 3126900
Bedrooms 1
Full Baths 1
HOA Fees $400/mo
Year Built 1969
Annual Tax Amount $1,494
Tax Year 2024
Property Sub-Type Condominium
Property Description
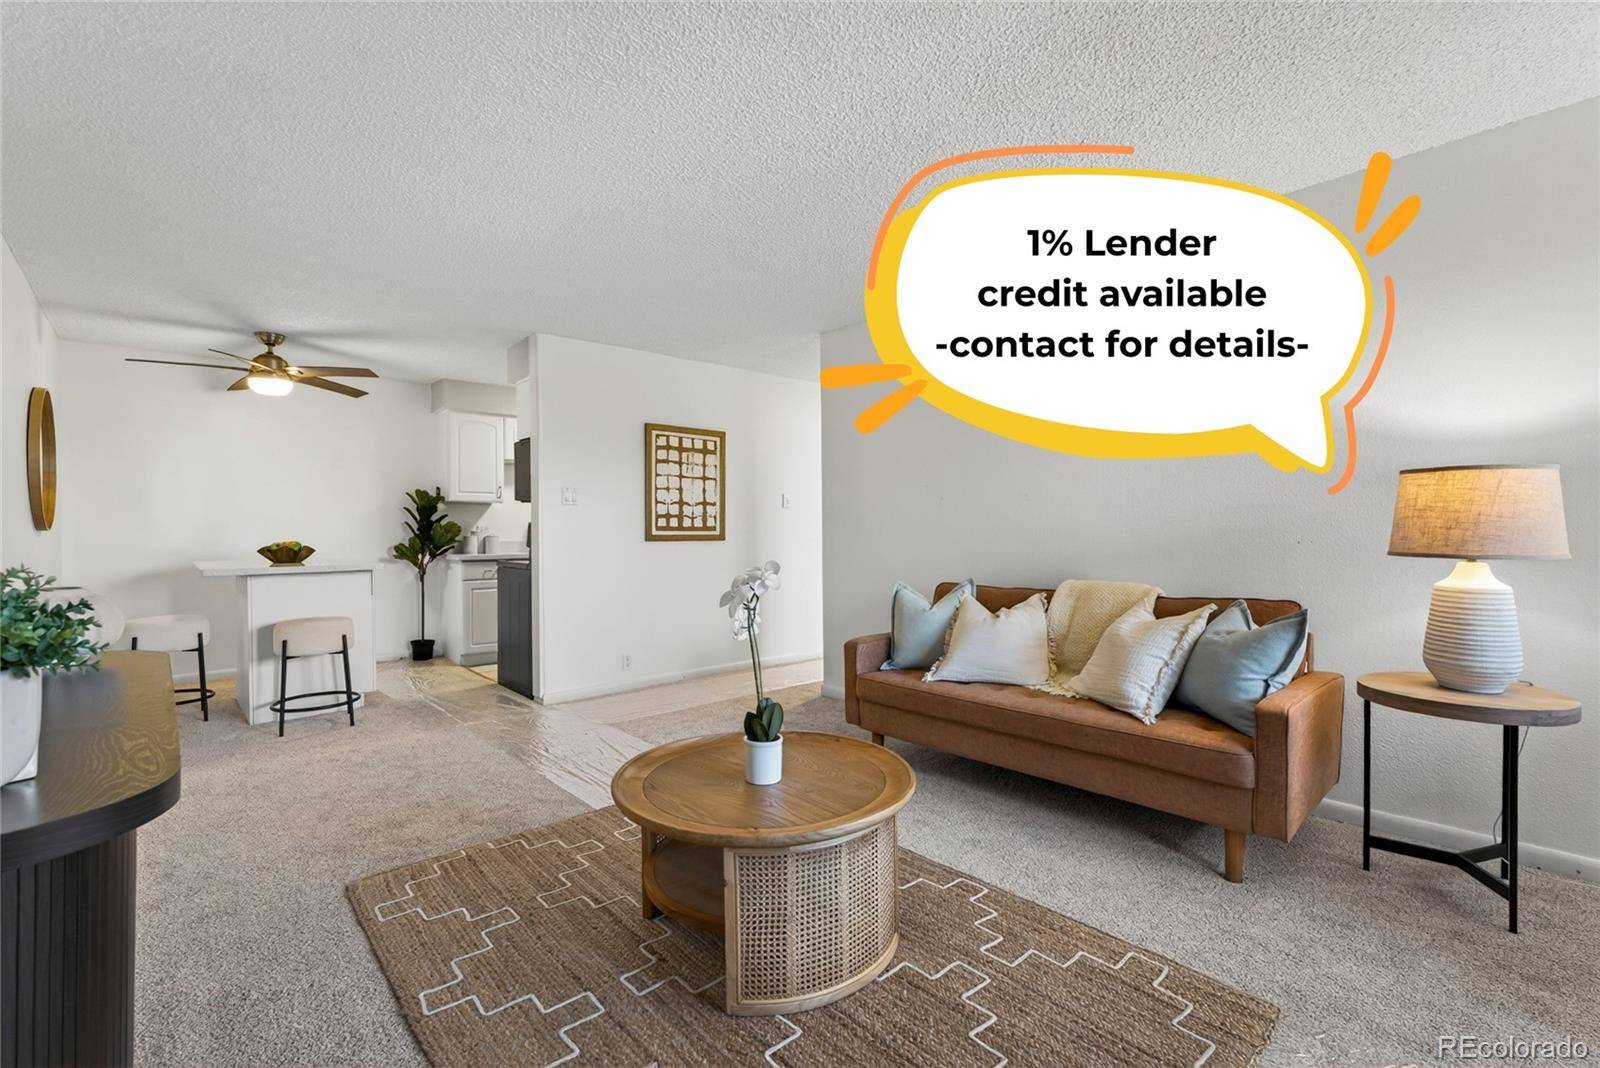
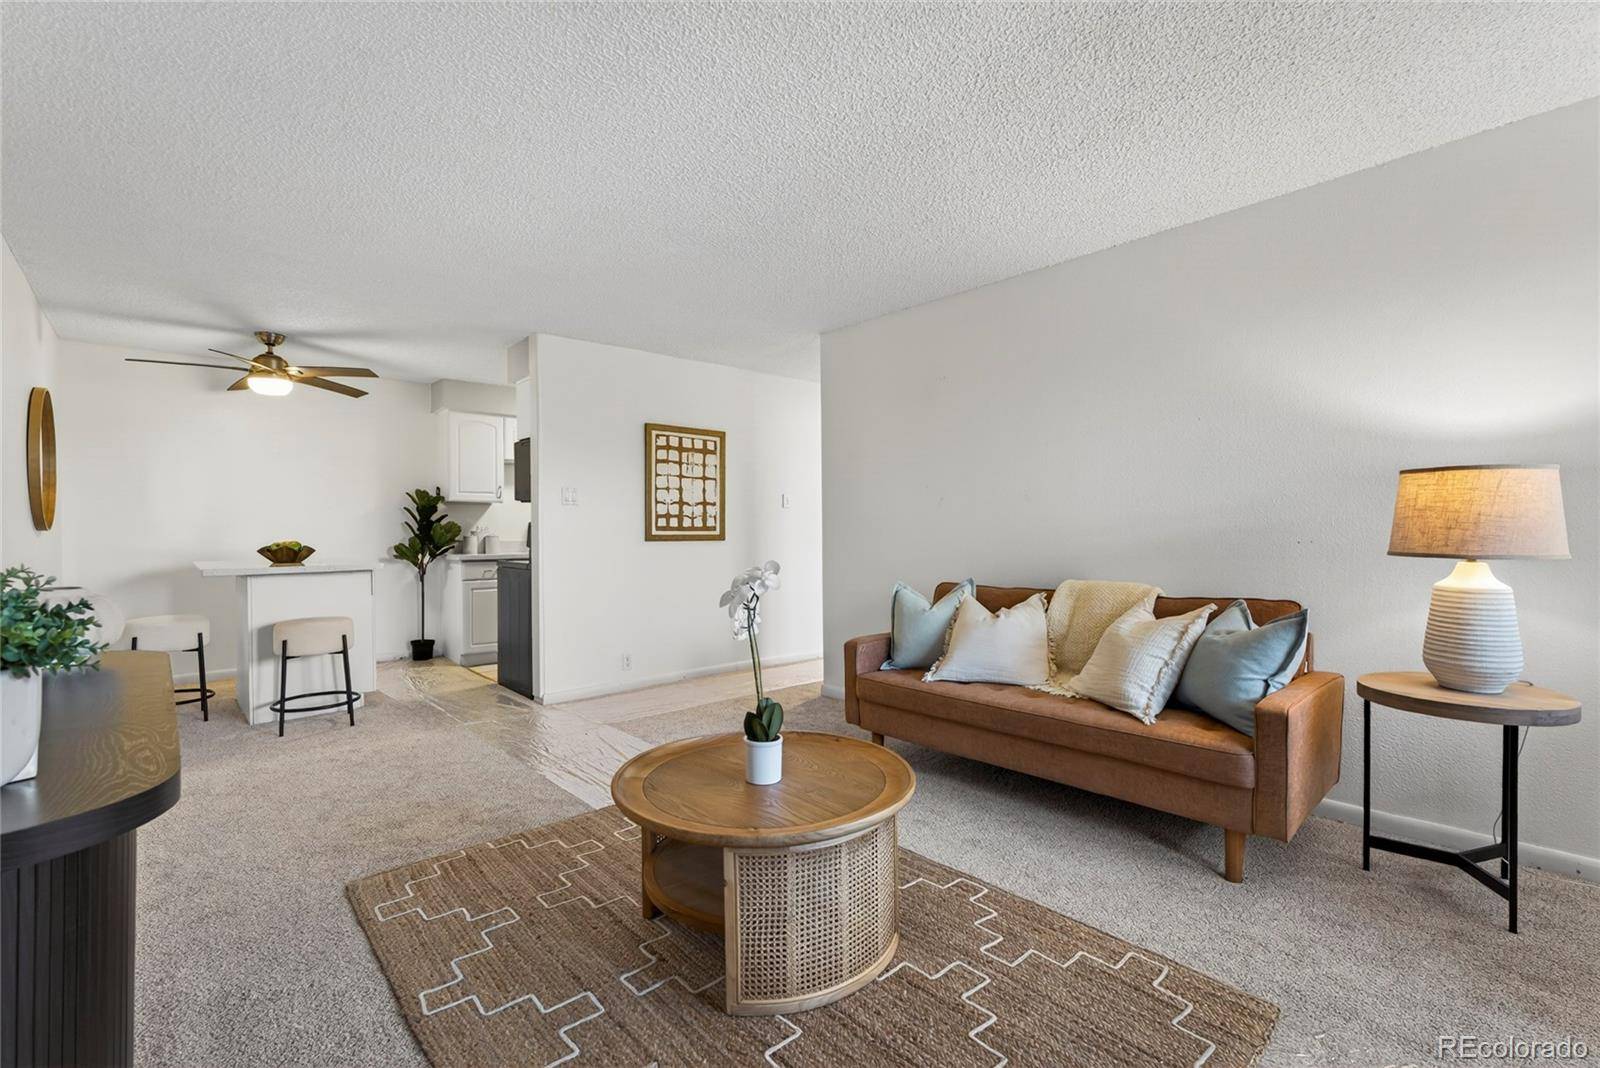
Live right in the center of it all & without sacrificing comfort or peace of mind. This updated 1-bedroom, 1-bath condo in Capitol Hill puts you just steps from everyday essentials and some of Denver's best local spots, including Whole Foods Market, neighborhood coffee shops, and an easy 8-minute walk to Cheesman Park!
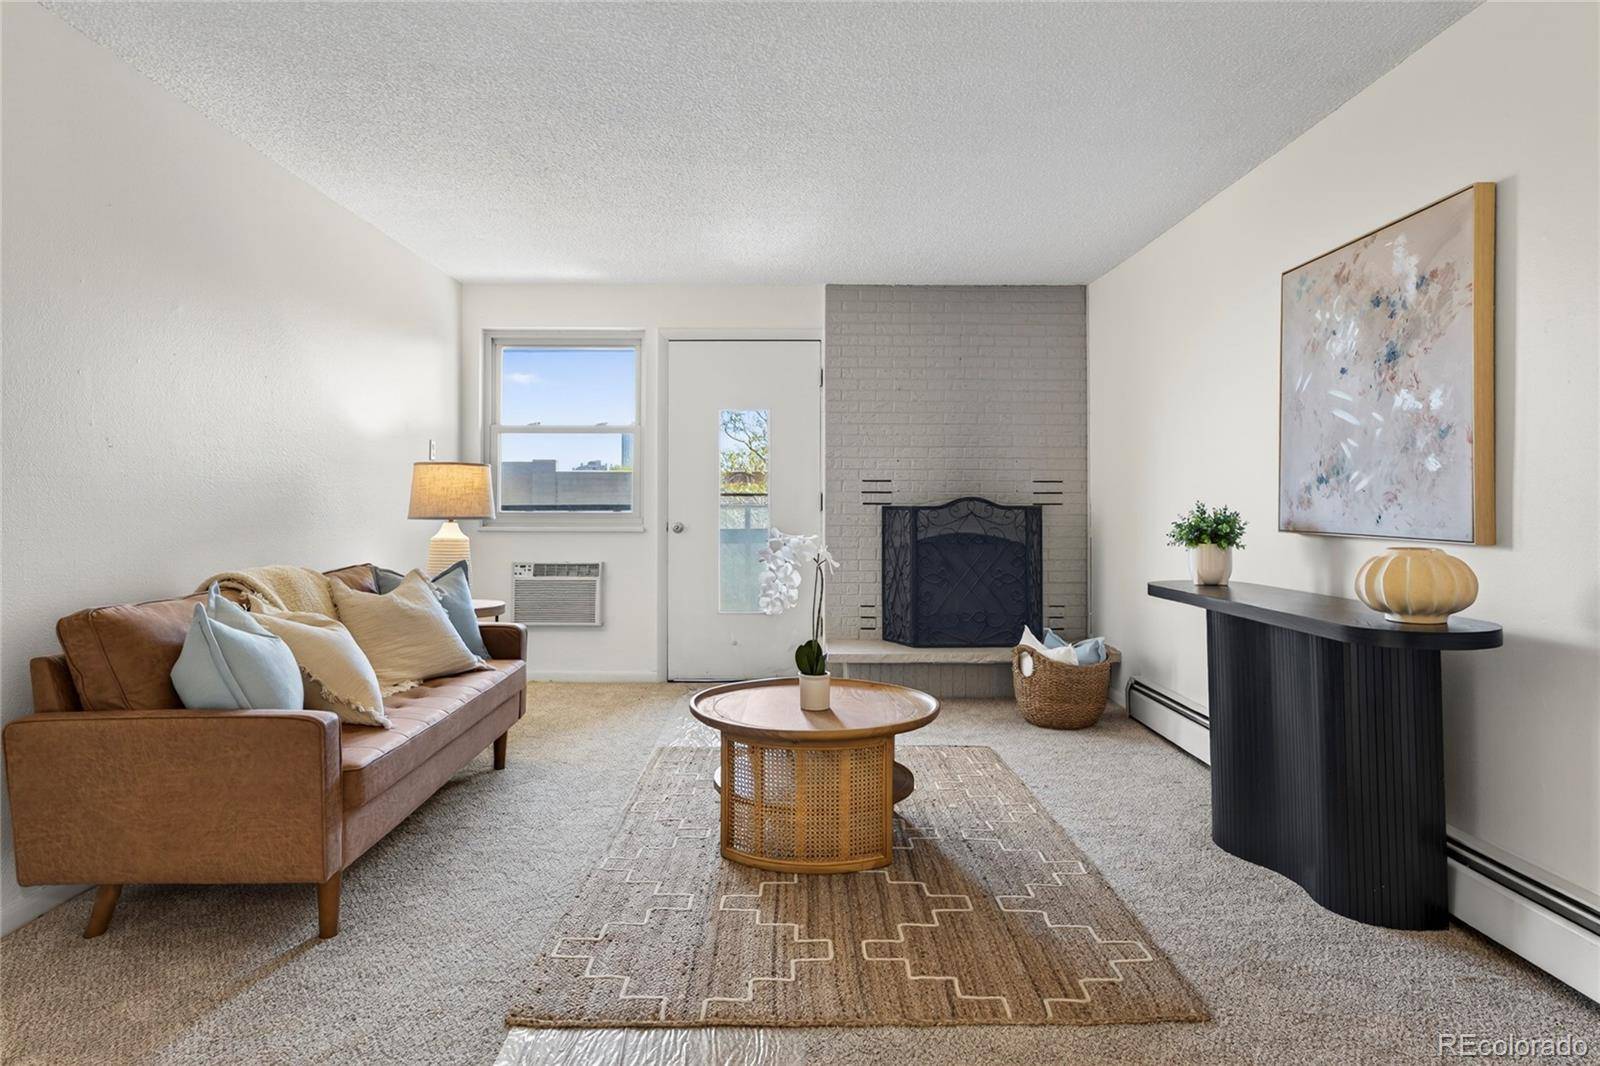
Inside, the space feels warm, fresh, and completely move-in ready, with brand-new carpet (installed February 2026) and a cozy fireplace that makes the living area feel like home the second you walk in. Complete with large storage closet inside the unit, the layout is functional and inviting, perfect for both quiet nights in and hosting friends before heading out.
Your new redone private balcony adds that extra breath of fresh air. Ideal for morning coffee, evening unwinding, or a little slice of outdoor space in the city.
This secure building offers added convenience with HOA-covered heat, water, and trash, plus access to amenities like a newly repaired pool and club room. And with your own reserved parking space, you've got a guaranteed spot waiting for you.
A well run and consistently cared for building, responsible HOA, on site building manager and frequent owner/tenant events - London House trull brings in a community feeling.
Whether you're looking for your first place, a low-maintenance lifestyle, or a home base that keeps you connected to everything Denver has to offer, this one checks all the boxes.
Location
State CO
County Denver
Zoning G-MU-5
Interior
Heating Baseboard, Hot Water, Radiant
Cooling Air Conditioning-Room
Fireplaces Type Living Room, Wood Burning
Laundry Common Area
Exterior
Exterior Feature Balcony
Parking Features Asphalt
Pool Indoor
Roof Type Other
Building
Lot Description Corner Lot, Landscaped
Sewer Public Sewer
Water Public
Structure Type Frame
Schools
Elementary Schools Dora Moore
Middle Schools Morey
High Schools East
School District Denver 1
Others
Acceptable Financing Cash, Conventional
Listing Terms Cash, Conventional
Special Listing Condition None
Pets Allowed Cats OK, Dogs OK
Read Less Info
Want to know what your home might be worth? Contact us for a FREE valuation!

Our team is ready to help you sell your home for the highest possible price ASAP

© 2026 METROLIST, INC., DBA RECOLORADO® – All Rights Reserved
6455 S. Yosemite St., Suite 500 Greenwood Village, CO 80111 USA
Bought with Angelov Realty, LLC
Nearby Schools & Businesses
Get More Information
- Homes For Sale in Denver, CO
- Homes For Sale in Lakewood, CO
- Homes For Sale in Arvada, CO
- Homes For Sale in Golden, CO
- Homes For Sale in Evergreen, CO
- Homes For Sale in Littleton, CO
- Homes For Sale in Highlands Ranch, CO
- Homes For Sale in Parker, CO
- Homes For Sale in Aurora, CO
- Homes For Sale in Thornton, CO
- Homes For Sale in Wheat Ridge, CO
- Homes For Sale in Broomfield, CO
- Homes For Sale in Fort Collins, CO
- Homes For Sale in Loveland, CO
- Homes For Sale in Wellington, CO
- Homes For Sale in Windsor, CO
- Homes For Sale in Timnath, CO
- Homes For Sale in Greeley, CO
- Homes For Sale in Brighton, CO
- Homes For Sale in Commerce City, CO
- Homes For Sale in Longmont, CO
- Homes For Sale in Boulder, CO
- Homes For Sale in Estes Park, CO
- Homes For Sale in Castle Rock, CO