

Open House
Sat Sep 19, 11:00am - 1:00pm
UPDATED:
Key Details
Property Type Condo
Sub Type Condominium
Listing Status Active
Purchase Type For Sale
Square Footage 1,860 sqft
Price per Sqft $301
Subdivision Silver Spruce
MLS Listing ID 3503704
Style Mountain Contemporary
Bedrooms 3
Full Baths 2
Half Baths 1
HOA Fees $416/mo
HOA Y/N Yes
Abv Grd Liv Area 1,566
Year Built 1977
Annual Tax Amount $3,199
Tax Year 2025
Property Sub-Type Condominium
Source recolorado
Property Description
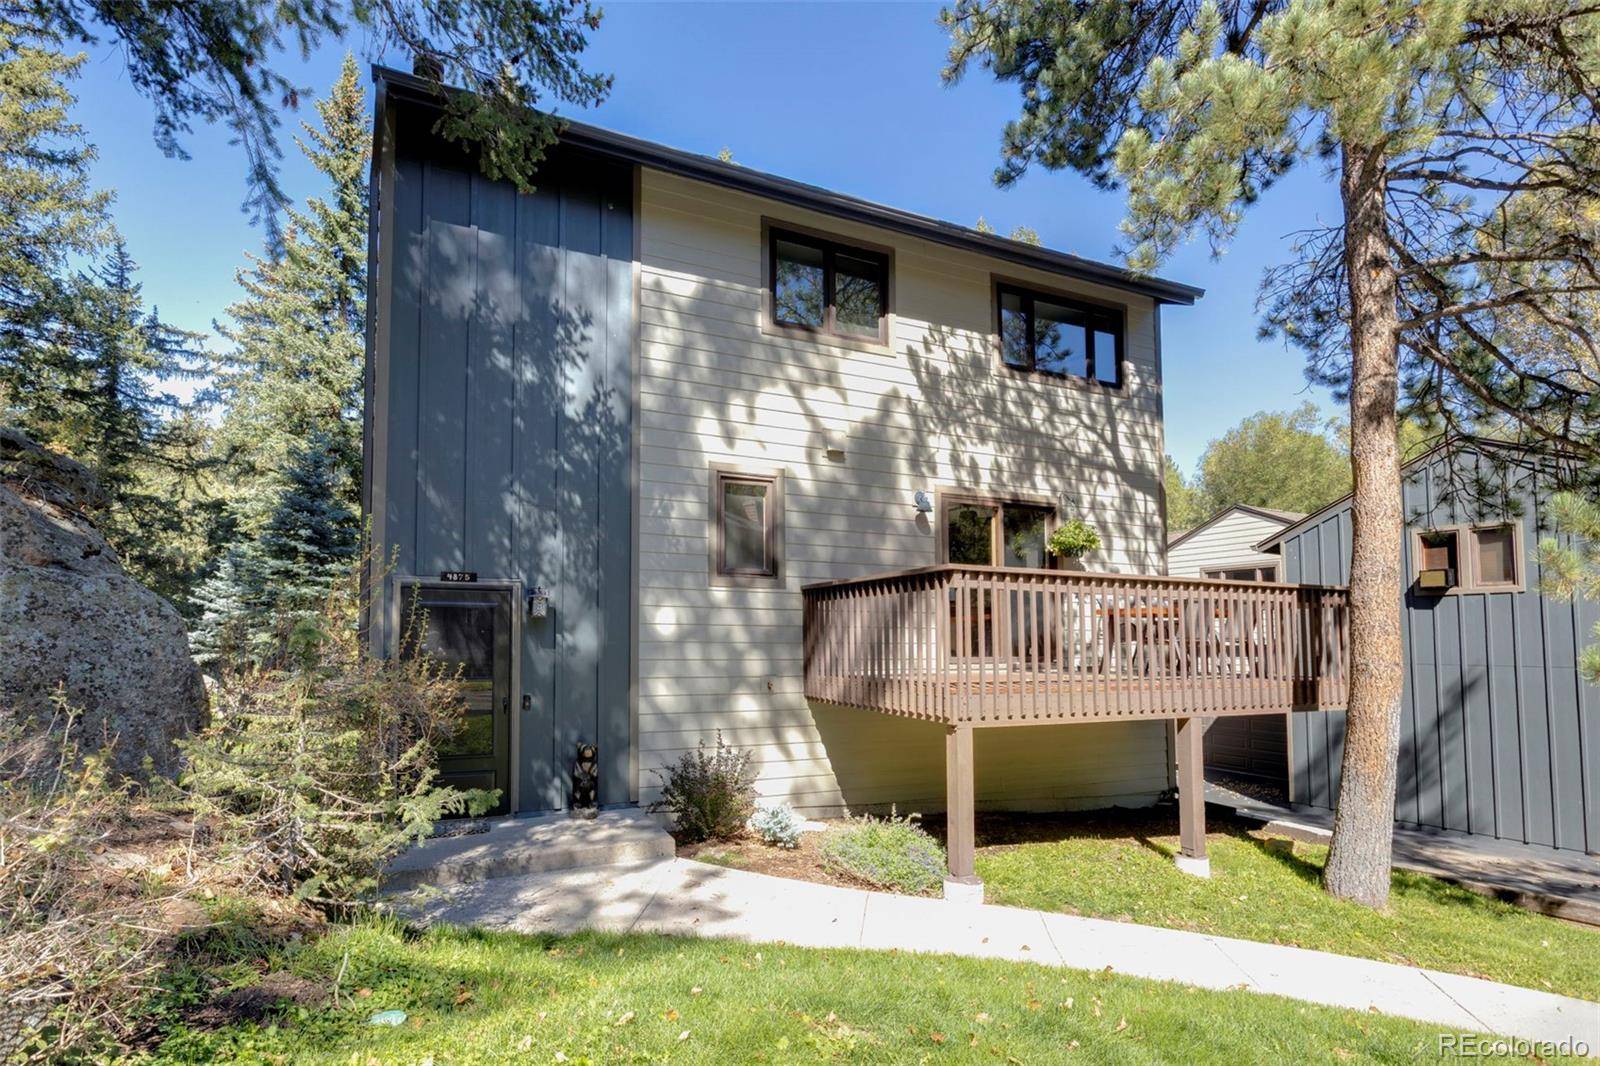
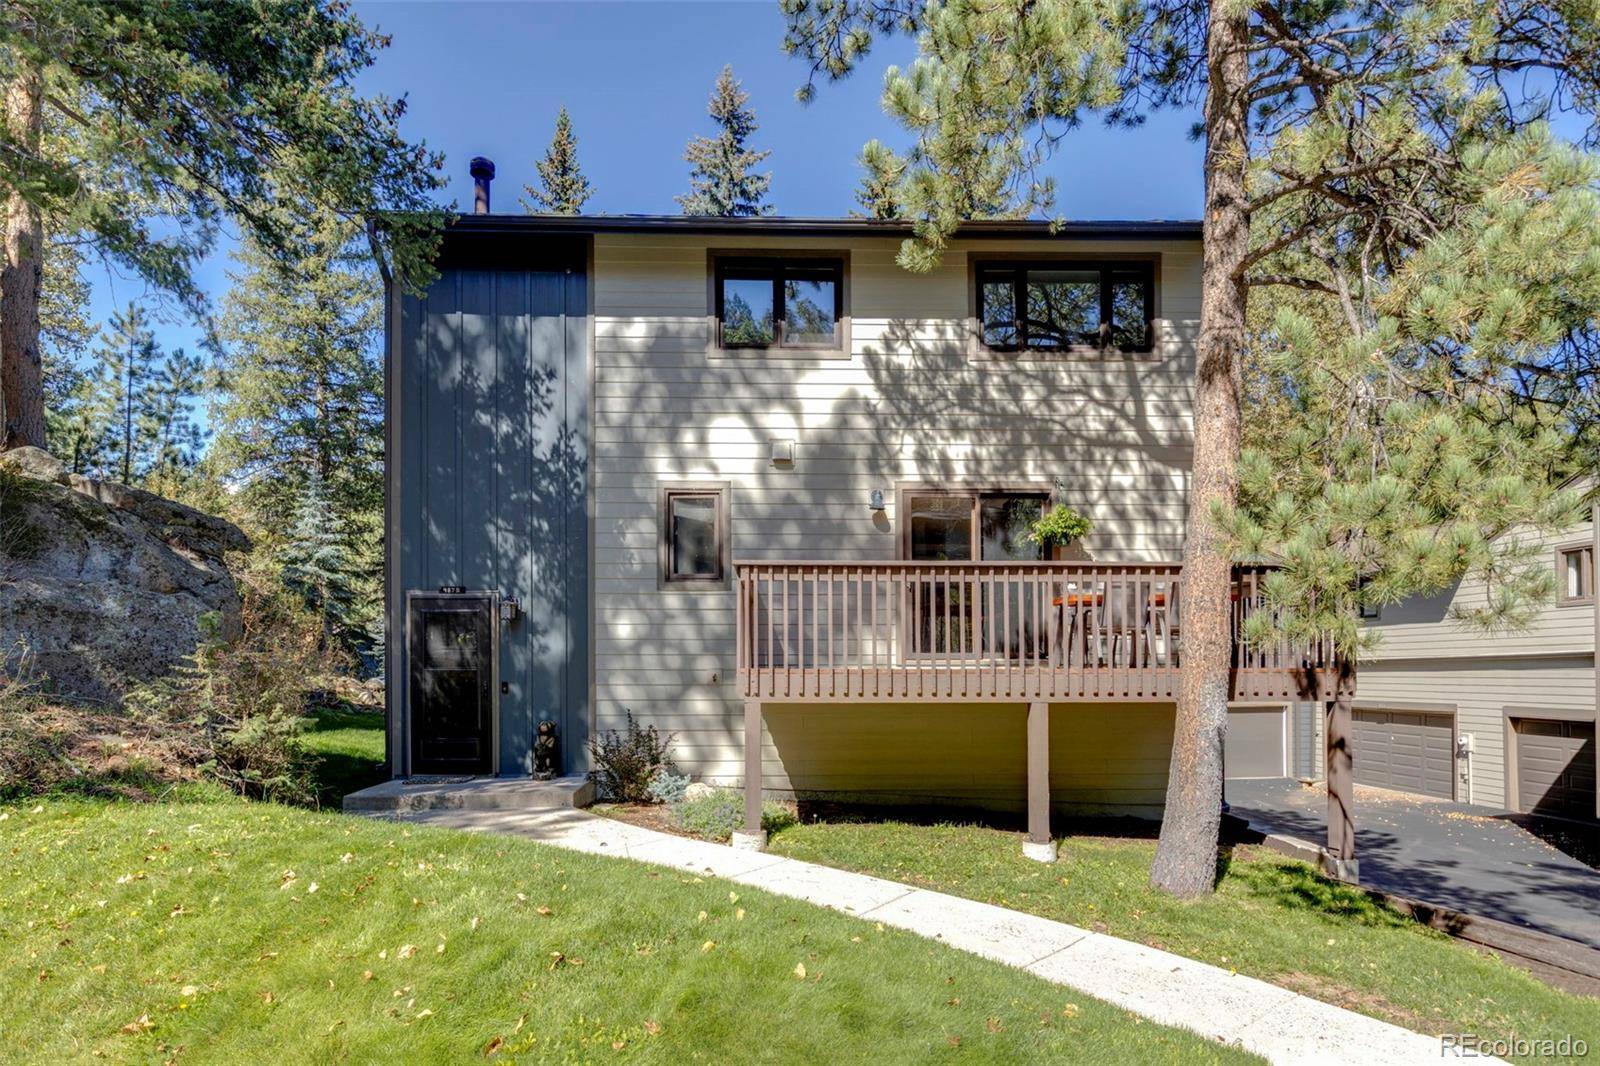
Welcome to this inviting 3-bedroom, 3-bathroom townhome in Silver Spruce Village, ideally located just a short walk from Evergreen Lake and Downtown Evergreen. Offering the perfect combination of mountain-town charm, low-maintenance living, and convenience, this move-in-ready home is an exceptional opportunity.
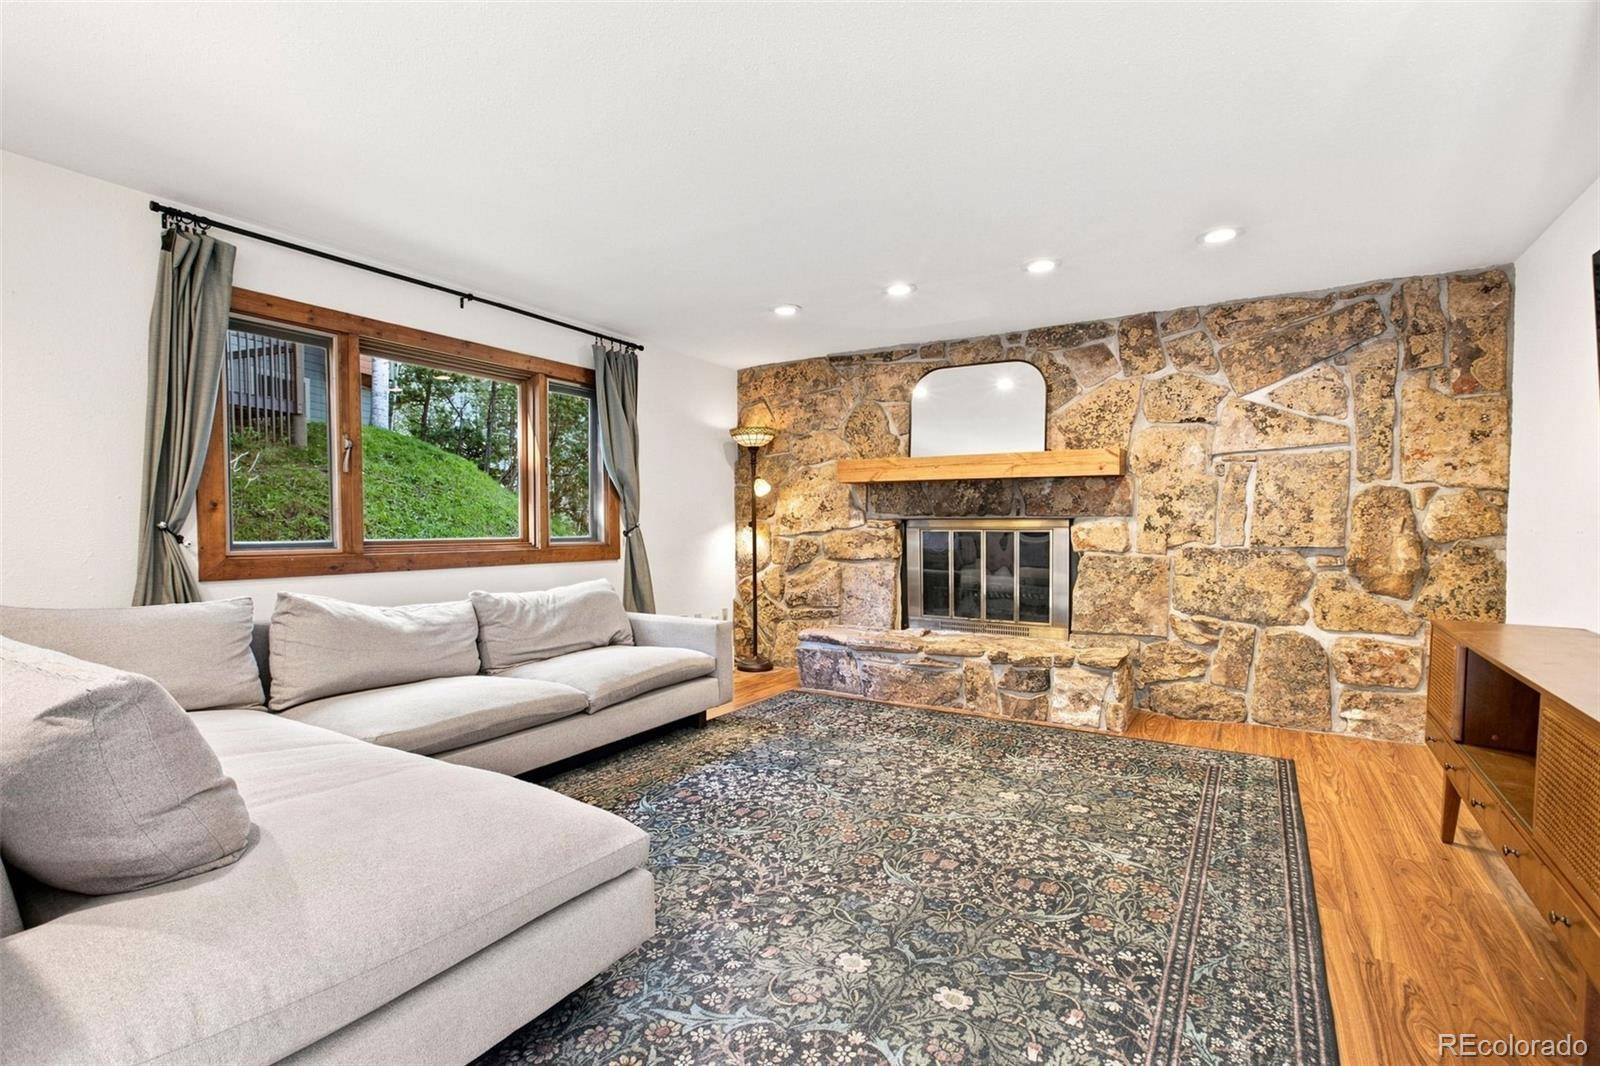
Step inside to a bright, welcoming open floor plan featuring beautiful hardwood floors, recessed lighting, and a cozy wood-burning fireplace. The light-filled living room provides a comfortable space to relax, while the expansive private deck offers plenty of room to enjoy Colorado's fresh mountain air, entertain guests, or simply unwind.
Upstairs, the spacious primary suite provides a peaceful retreat with a walk-in closet and private bathroom. Two additional bedrooms and another full bathroom provide plenty of space for family, guests, or a home office. Flexible finished basement space for home office or gym.
Enjoy the convenience attached 2-car garage, and ample storage. Recent exterior improvements include a Class 4 impact-resistant roof installed in 2023 and Hardie Board siding installed in 2024, providing peace of mind and virtually maintenance-free exterior living.
Whether you're looking for a primary residence, weekend getaway, or investment opportunity, this beautifully maintained townhome delivers the best of Evergreen living — mountain lifestyle, walkability, convenience, and low-maintenance ownership all in one.
Location
State CO
County Jefferson
Rooms
Basement Finished
Interior
Interior Features Ceiling Fan(s), Eat-in Kitchen, Entrance Foyer, Kitchen Island, Open Floorplan, Pantry, Primary Suite, Quartz Counters, Smart Thermostat, Walk-In Closet(s)
Heating Forced Air
Cooling None
Flooring Carpet, Laminate, Stone, Wood
Fireplaces Number 1
Fireplaces Type Living Room
Fireplace Y
Appliance Dishwasher, Disposal, Dryer, Gas Water Heater, Oven, Refrigerator, Washer
Laundry In Unit
Exterior
Exterior Feature Balcony
Parking Features Asphalt
Garage Spaces 2.0
Utilities Available Cable Available, Electricity Connected, Natural Gas Connected
Roof Type Composition
Total Parking Spaces 2
Garage Yes
Building
Foundation Concrete Perimeter
Sewer Public Sewer
Water Public
Level or Stories Three Or More
Structure Type Cement Siding
Schools
Elementary Schools Wilmot
Middle Schools Evergreen
High Schools Evergreen
School District Jefferson County R-1
Others
Senior Community No
Ownership Individual
Acceptable Financing Cash, Conventional, FHA, VA Loan
Listing Terms Cash, Conventional, FHA, VA Loan
Special Listing Condition None
Pets Allowed Yes

6455 S. Yosemite St., Suite 500 Greenwood Village, CO 80111 USA
Nearby School & Business
Get More Information
- Homes For Sale in Denver, CO
- Homes For Sale in Lakewood, CO
- Homes For Sale in Arvada, CO
- Homes For Sale in Golden, CO
- Homes For Sale in Evergreen, CO
- Homes For Sale in Littleton, CO
- Homes For Sale in Highlands Ranch, CO
- Homes For Sale in Parker, CO
- Homes For Sale in Aurora, CO
- Homes For Sale in Thornton, CO
- Homes For Sale in Wheat Ridge, CO
- Homes For Sale in Broomfield, CO
- Homes For Sale in Fort Collins, CO
- Homes For Sale in Loveland, CO
- Homes For Sale in Wellington, CO
- Homes For Sale in Windsor, CO
- Homes For Sale in Timnath, CO
- Homes For Sale in Greeley, CO
- Homes For Sale in Brighton, CO
- Homes For Sale in Commerce City, CO
- Homes For Sale in Longmont, CO
- Homes For Sale in Boulder, CO
- Homes For Sale in Estes Park, CO
- Homes For Sale in Castle Rock, CO