

UPDATED:
Key Details
Property Type Single Family Home
Sub Type Single Family Residence
Listing Status Active
Purchase Type For Sale
Square Footage 3,611 sqft
Price per Sqft $174
Subdivision Buffalo Highlands
MLS Listing ID 9778510
Style Mountain Contemporary
Bedrooms 3
Full Baths 2
HOA Fees $180/qua
HOA Y/N Yes
Abv Grd Liv Area 2,469
Year Built 2024
Annual Tax Amount $6,903
Tax Year 2025
Lot Size 8,819 Sqft
Acres 0.2
Property Sub-Type Single Family Residence
Source recolorado
Property Description
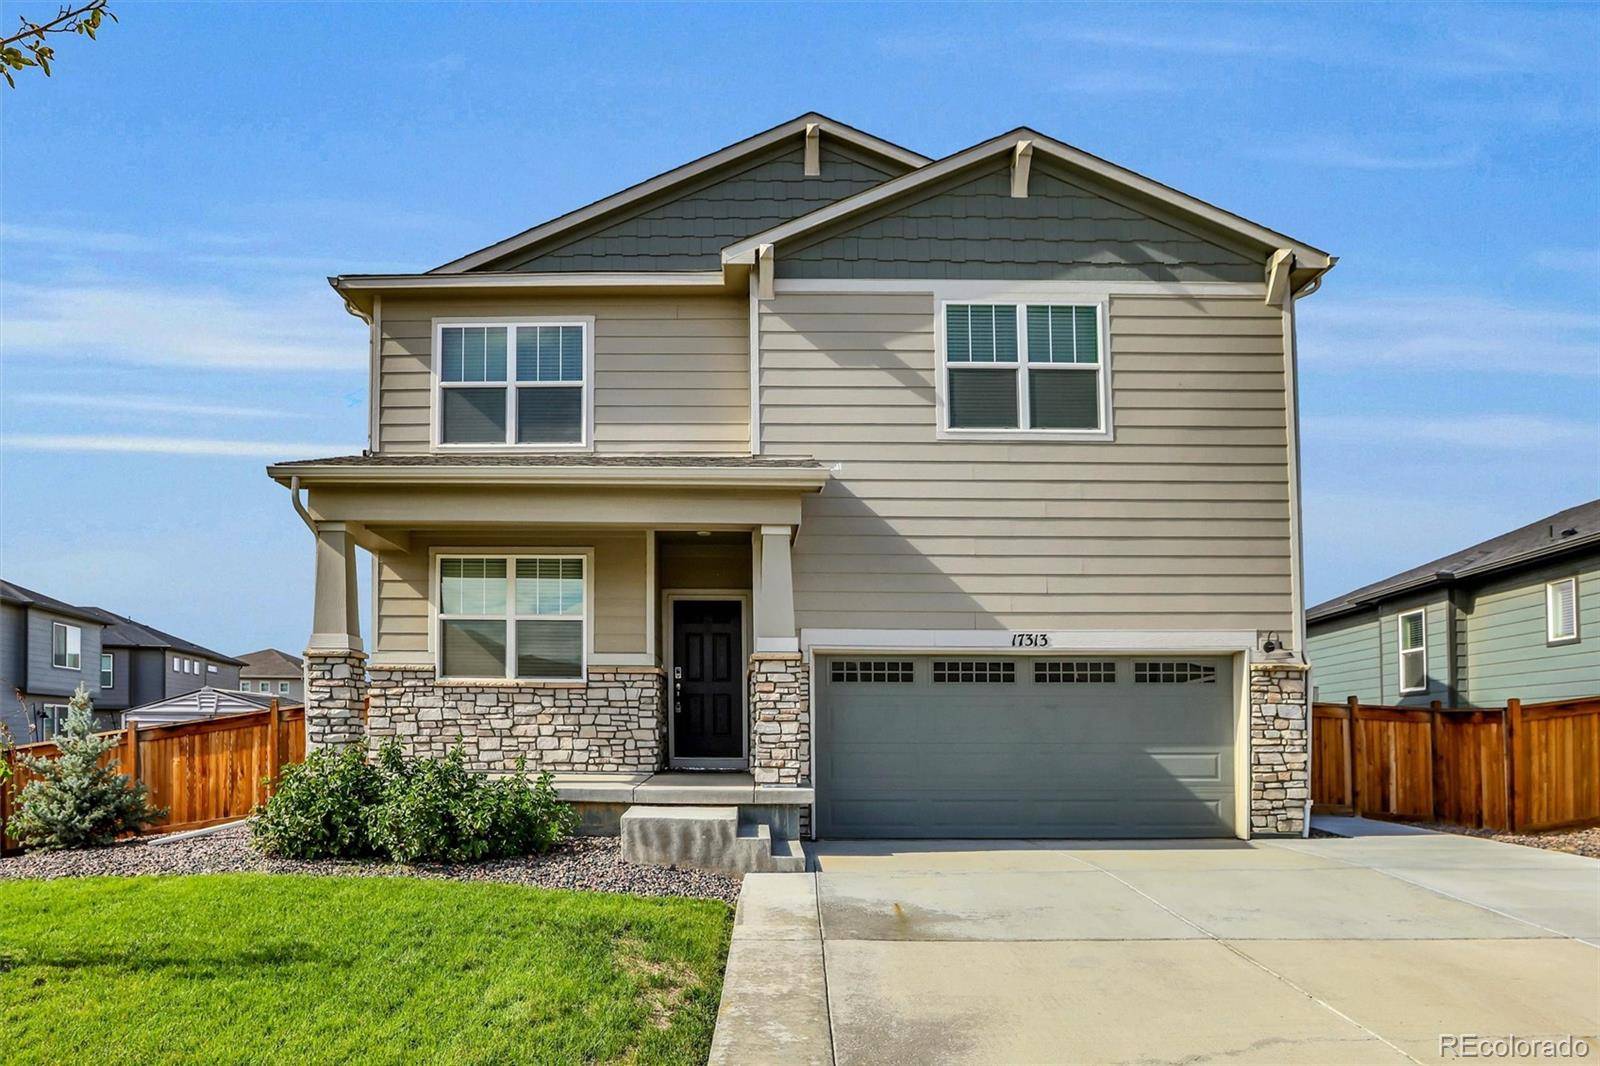
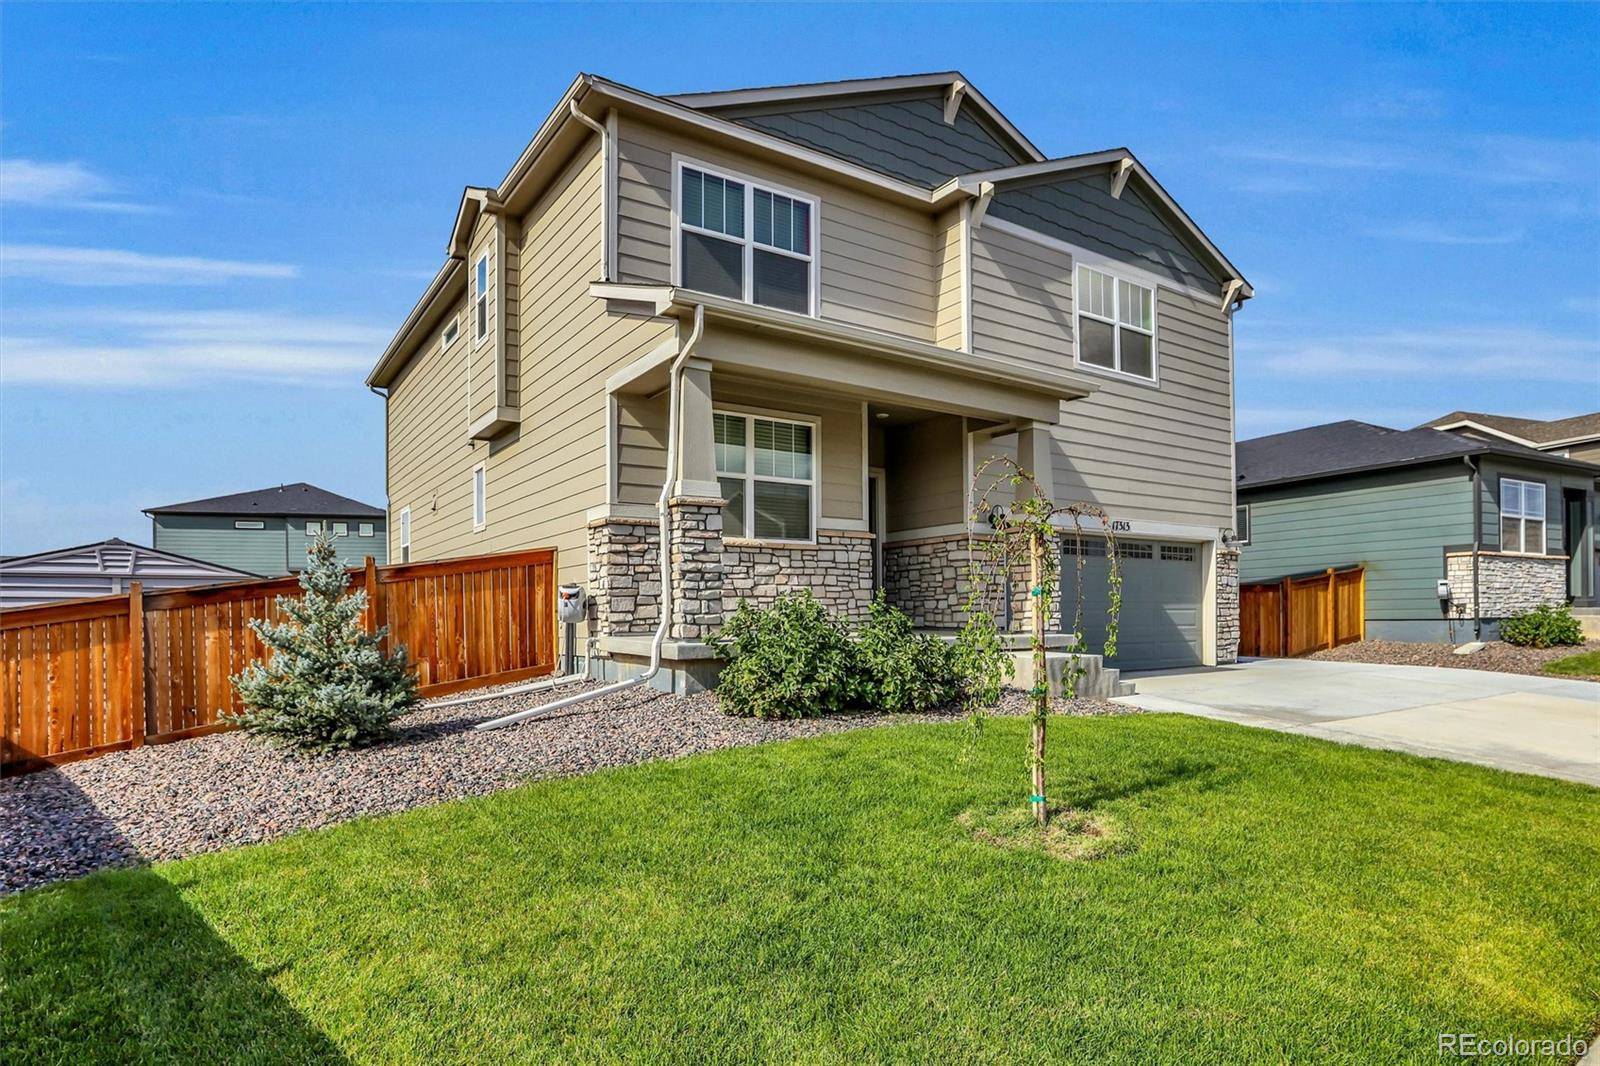
This well-appointed single-family residence offers 2,469 sq ft of finished living space above grade, plus a spacious unfinished basement, on a landscaped 8,819 square foot lot.
Step into an open floorplan featuring high ceilings, a kitchen island with granite counters, an eat-in kitchen, pantry, and primary suite with walk-in closet(s). The home includes 3 bedrooms and 2 full bathrooms upstairs, a great room with gas fireplace, office, dining room, laundry, and loft area.
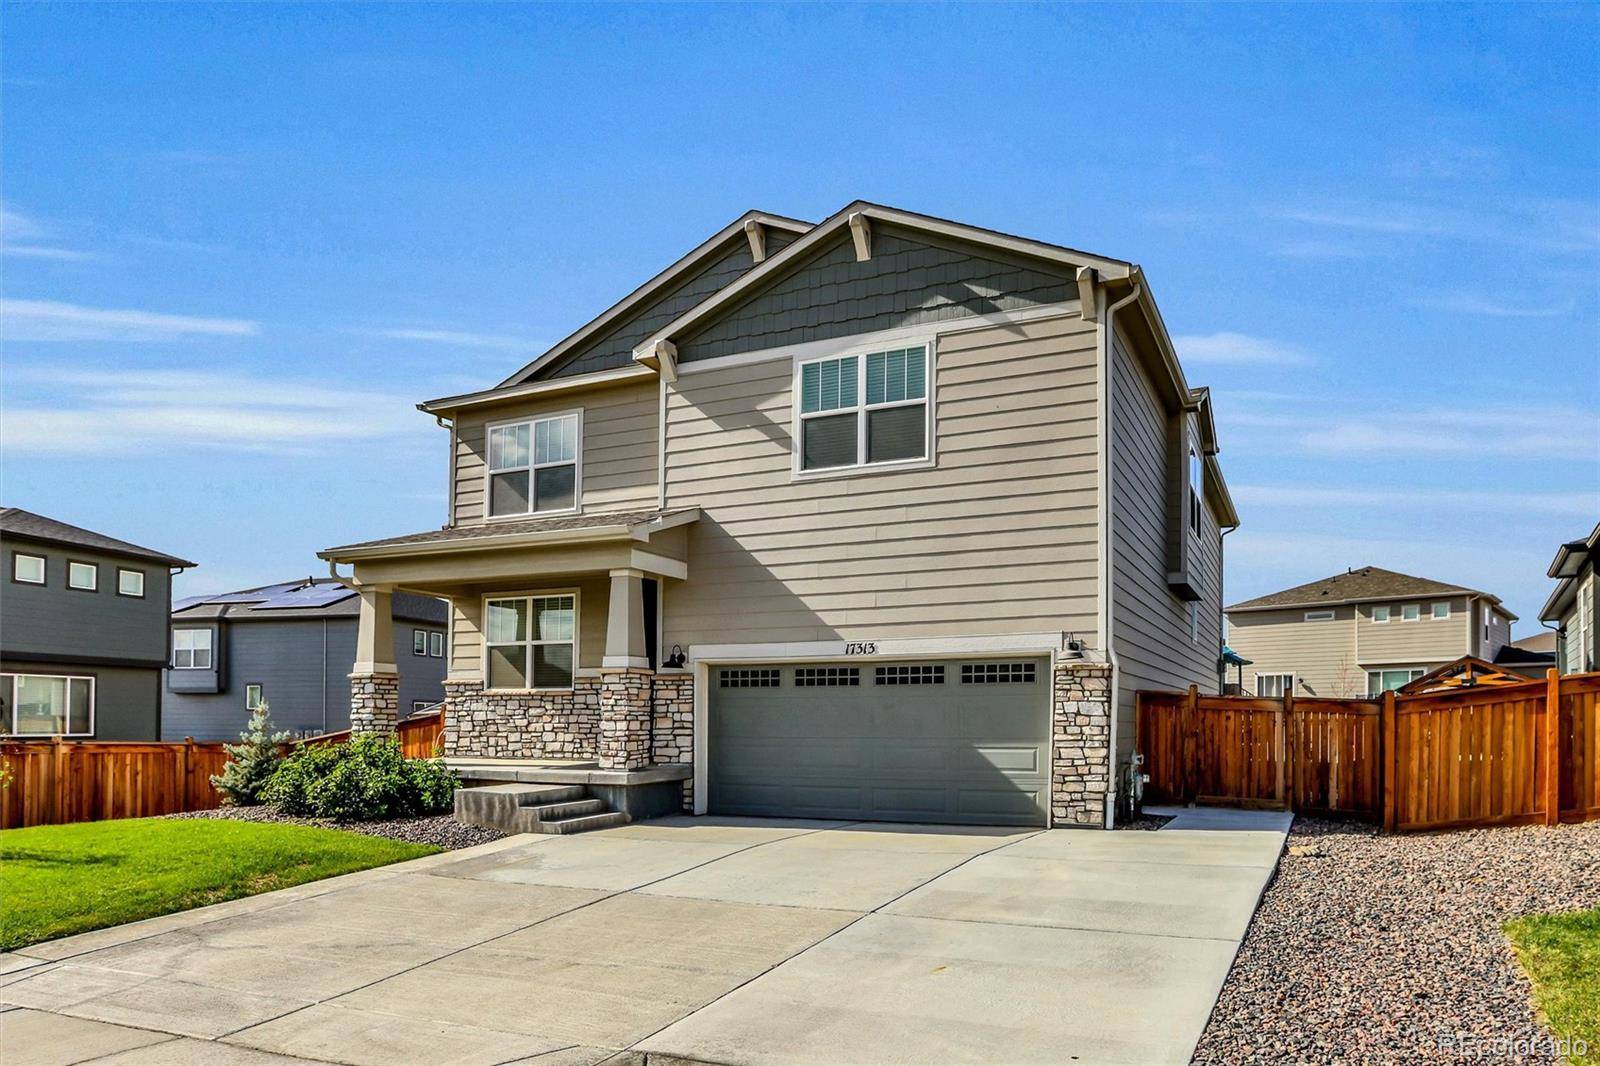
The finished backyard is complete with a full sprinkler system (front and rear) and a stamped concrete patio with an 18' fire pit area, perfect for entertaining. Five trees have been planted on the property, and an 8x10 shed provides extra storage. Additional concrete creates convenient third-car parking, an extended-width driveway, and a side walkway to the rear.
Other features include a front porch, concrete patio, full fencing, attached 2-car garage with EV charging capability, dry-walled and finished garage space.
This move-in-ready home combines modern finishes, thoughtful outdoor upgrades, and practical amenities. Schedule your private showing today.
Location
State CO
County Adams
Rooms
Basement Sump Pump, Unfinished
Interior
Interior Features Ceiling Fan(s), Eat-in Kitchen, Granite Counters, High Ceilings, High Speed Internet, Kitchen Island, Open Floorplan, Pantry, Primary Suite, Walk-In Closet(s), Wired for Data
Heating Forced Air
Cooling Central Air
Flooring Carpet, Tile, Vinyl
Fireplaces Number 1
Fireplaces Type Gas, Great Room
Fireplace Y
Appliance Dishwasher, Disposal, Dryer
Laundry In Unit
Exterior
Exterior Feature Fire Pit
Parking Features Concrete, Dry Walled, Electric Vehicle Charging Station(s)
Garage Spaces 2.0
Fence Full
Utilities Available Cable Available, Electricity Connected, Natural Gas Connected
Roof Type Concrete
Total Parking Spaces 2
Garage Yes
Building
Lot Description Landscaped, Level, Sprinklers In Front, Sprinklers In Rear
Sewer Public Sewer
Water Public
Level or Stories Two
Structure Type Cement Siding,Frame
Schools
Elementary Schools Thimmig
Middle Schools Prairie View
High Schools Prairie View
School District School District 27-J
Others
Senior Community No
Ownership Individual
Acceptable Financing Cash, Conventional, FHA, VA Loan
Listing Terms Cash, Conventional, FHA, VA Loan
Special Listing Condition None

6455 S. Yosemite St., Suite 500 Greenwood Village, CO 80111 USA
Nearby School & Business
Get More Information
- Homes For Sale in Denver, CO
- Homes For Sale in Lakewood, CO
- Homes For Sale in Arvada, CO
- Homes For Sale in Golden, CO
- Homes For Sale in Evergreen, CO
- Homes For Sale in Littleton, CO
- Homes For Sale in Highlands Ranch, CO
- Homes For Sale in Parker, CO
- Homes For Sale in Aurora, CO
- Homes For Sale in Thornton, CO
- Homes For Sale in Wheat Ridge, CO
- Homes For Sale in Broomfield, CO
- Homes For Sale in Fort Collins, CO
- Homes For Sale in Loveland, CO
- Homes For Sale in Wellington, CO
- Homes For Sale in Windsor, CO
- Homes For Sale in Timnath, CO
- Homes For Sale in Greeley, CO
- Homes For Sale in Brighton, CO
- Homes For Sale in Commerce City, CO
- Homes For Sale in Longmont, CO
- Homes For Sale in Boulder, CO
- Homes For Sale in Estes Park, CO
- Homes For Sale in Castle Rock, CO